In this article
- Dormer Addition Cost in NJ at a Glance
- Why One Quote Says $15,000 and Another Says $90,000
- Scope 1: the dormer shell
- Scope 2: the finished half-story
- What National Cost Guides Say in 2026
- Shed Dormer vs Gable Dormer: Cost and What You Get
- Shed dormer
- Gable dormer
- Other dormer types
- How low can a shed dormer roof be?
- Dormer Cost per Square Foot, and What a 12x12 Room Costs
- The Line Items That Move a Mercer County Dormer Quote
- New Jersey's 2024 Building Code and Your Dormer
- The ceiling-height rule that decides how big the dormer must be
- When a dormer turns a half-story into a full story
- Mercer County Cape Cods: Why Dormers Are the Usual Upstairs Fix
- Is It Cheaper to Build Up or Out?
- Permits and Timeline in Lawrence and Hamilton
- How to Get Dormer Quotes You Can Compare
- Sources
A dormer addition in New Jersey costs about $8,000 to $35,000 when you pay only for the dormer itself, and about $40,000 to $100,000 when a full-width shed dormer turns a Cape Cod's cramped half-story into finished, full-height rooms. Those are The 5th Wall's published 2026 planning ranges for Central New Jersey. National 2026 cost guides put the average dormer at $15,000 to $24,000, which lines up with the dormer-only scope, not the finished one.
Those two numbers are not a contradiction. They price two different jobs. Our attic conversion guide lists dormers at $8,000 to $35,000 as one line inside a bigger attic budget, next to separate lines for stairs, insulation and heating. Our home addition guide prices a full-width shed dormer at $40,000 to $100,000 because that figure includes making the new space livable. This guide shows what sits inside each number, so you can tell which one a quote is giving you.
The national guides agree with the dormer-only range. HomeAdvisor's guide, updated June 20, 2026, says homeowners spend an average of $15,000, with most projects between $6,000 and $25,000 and complex builds reaching $80,000 (HomeAdvisor). This Old House, updated March 31, 2026, puts the average around $24,000 and the usual range at $18,750 to $40,000 (This Old House).
Planning a dormer on a Lawrence, Hamilton or Ewing Cape Cod? Request a free estimate or call (609) 954-3659. The free consultation is a conversation, a walk-through of the house and a detailed written estimate.
Dormer Addition Cost in NJ at a Glance#
| Project scope | What the price covers | 2026 range |
|---|---|---|
| Gable dormer, structure only | One peaked dormer framed, roofed, sided and fitted with a window, as one line inside a larger attic project | $8,000 - $20,000 per dormer |
| Gable dormer as a stand-alone job | The same single-window dormer priced as its own project, carrying its own permit and setup | $15,000 - $30,000 |
| Shed dormer, structure only | A shed dormer framed, roofed, sided and fitted with windows; rooms not finished | $15,000 - $35,000, by width |
| Full-width shed dormer, finished rooms | Dormer plus insulation, drywall, wiring and heat so the upstairs becomes full-height rooms | $40,000 - $100,000 |
| Full attic conversion with dormers | Finished living space, a code stair, and dormers where headroom is short | $50,000 - $120,000 |
Sources: the structure-only rows come from our attic conversion guide, the stand-alone gable and finished shed rows from our home addition guide, and the attic conversion row from our second story addition guide. All three are The 5th Wall's published 2026 planning ranges, not quotes. Your house sets the real number.
Why One Quote Says $15,000 and Another Says $90,000#
Almost every confusing dormer quote comes down to scope. A dormer can be bought as a weather-tight shell or as finished living space. The second job contains the first, plus everything it takes to live up there.
Scope 1: the dormer shell#
The dormer-only price covers the work that changes the roof:
- Opening the existing roof and framing new walls, rafters and a roof for the dormer
- Sheathing, underlayment, flashing and shingles tied into the old roof
- Siding on the dormer walls and the new windows
- Leaving the inside framed but not finished
This is the scope national guides describe. HomeAdvisor's attic guide prices dormer additions at $8,000 to $30,000 each (HomeAdvisor), and Block Renovation's 2026 attic guide gives the same $8,000 to $30,000 range for a dormer added to gain headroom (Block Renovation).
Scope 2: the finished half-story#
The finished price adds everything that turns new headroom into bedrooms:
- Floor framing that can carry a bedroom, not just storage
- A code-compliant stair, often rebuilt in the same spot
- An emergency escape window in every bedroom
- Insulation to the energy code, drywall, trim and flooring
- New circuits, lighting, and heating and cooling for the second floor
- A bathroom, if you want one upstairs
Block Renovation puts an attic conversion to legal living space at $20,000 to $80,000, and lists a dormer for headroom, at $8,000 to $30,000, as one of the items such a conversion may need (Block Renovation). The finished scope carries the shell plus these line items, which is why our home addition guide prices a finished full-width shed dormer at $40,000 to $100,000.
Before you compare two dormer quotes, ask each contractor one question: does this price leave the inside open, or does it hand me finished rooms?
What National Cost Guides Say in 2026#
| Source and date | Average and range | Shed dormer per sq ft |
|---|---|---|
| HomeAdvisor, updated June 20, 2026 | Average $15,000; most $6,000 - $25,000; complex builds up to $80,000 | $80 - $120 |
| This Old House, updated March 31, 2026 | Average about $24,000; usual range $18,750 - $40,000 | $75 - $120 |
| Block Renovation, updated June 25, 2026 | A 120 sq ft shed dormer with 3 windows at about $15,500 | $95 - $125 |
These are national figures for the dormer itself. They do not include finishing a Cape Cod's whole upstairs, and they are not adjusted for New Jersey. Use them to sanity-check the shell line of a quote, not the total.
Shed Dormer vs Gable Dormer: Cost and What You Get#
Shed dormer#
A shed dormer has one roof plane that slopes less steeply than the main roof. Because its front wall can run most of the width of the house, it adds the most floor area with full headroom. That is why it is the usual choice when the goal is real bedrooms upstairs.
Per square foot, it is also the cheapest common type. HomeAdvisor lists shed dormers at $80 to $120 per square foot and gable dormers at $110 to $150 (HomeAdvisor). Our own range for a shed dormer shell is $15,000 to $35,000, depending on width (attic conversion guide).
Gable dormer#
A gable dormer has its own small peaked roof. It adds light and headroom in one spot, usually 6 to 10 feet wide, rather than across the whole upstairs (attic conversion guide). Owners use gable dormers to add a code escape window, a desk nook or a better-looking roofline.
Inside a larger attic project, a gable dormer runs $8,000 to $20,000 per dormer (attic conversion guide). Priced as its own project, a single-window gable dormer runs $15,000 to $30,000 (home addition guide). Part of the gap is that a small job still carries a full permit, setup and roof tie-in.
Other dormer types#
- Hip dormers: $110 to $150 per square foot (HomeAdvisor)
- Flat-roof dormers: $90 to $130 per square foot (HomeAdvisor)
- Eyebrow dormers: $5,000 to $12,000, mostly for light and looks (attic conversion guide)
- Fake or decorative dormers: cheaper, but HomeAdvisor notes they add no square footage and none of the return on investment of a real dormer (HomeAdvisor)
How low can a shed dormer roof be?#
The roofing decides the minimum pitch. Under the 2024 International Residential Code that New Jersey now uses, asphalt shingles are allowed only on slopes of 2 in 12 or steeper, and slopes from 2 in 12 up to 4 in 12 need a double layer of underlayment (Section R905.2.2, UpCodes, NJ edition). A shed dormer flatter than 2 in 12 needs a low-slope roofing system instead of shingles, which changes both the price and the look.
Dormer Cost per Square Foot, and What a 12x12 Room Costs#
HomeAdvisor says an average dormer adds roughly 100 square feet, and larger designs reach 250 square feet or more (HomeAdvisor). Our published range for a full-width shed dormer covers 200 to 400 square feet at $150 to $250 per square foot, finished (home addition guide).
Here is the math for a 12x12 room, which is 144 square feet:
| 12x12 room (144 sq ft) | Rate used | Rough cost |
|---|---|---|
| Shed dormer shell only | $80 - $120 per sq ft (HomeAdvisor) | $11,520 - $17,280 |
| Finished shed dormer space | $150 - $250 per sq ft (our home addition guide) | $21,600 - $36,000 |
Treat that as a floor, not a price. Small projects carry the same fixed costs as big ones: the permit, the engineering, the stair and the roof tie-in. Block Renovation makes the same point about attics, noting that a small space carries those fixed costs on fewer feet and can land well above published rates (Block Renovation). A 12x12 room built on the ground, with a new foundation, is a different project; see our home addition cost guide for those prices.
The Line Items That Move a Mercer County Dormer Quote#
- 1Floor framing. New Jersey's residential code sets a 10 pound per square foot live load for an attic with no storage, but 30 pounds for sleeping areas and for attics served by fixed stairs (Table R301.5, UpCodes, NJ edition). Ceiling joists in an older Cape Cod may need reinforcing to make that jump. HomeAdvisor budgets $4,000 to $12,000 for added support (HomeAdvisor).
- 2Engineering. Building up means someone has to check the walls and foundation below. Our home addition guide budgets $2,000 to $5,000 for a structural engineer's assessment when you build up with a second story or dormer (home addition guide).
- 3Stairs. Bedrooms need a real stair, not a pull-down ladder. New Jersey amended the 2024 code to allow risers up to 8 1/4 inches and treads as shallow as 9 inches, which helps in a tight Cape Cod (N.J.A.C. 5:23-3.21). The stair still needs 36 inches of clear width and 6 feet 8 inches of headroom (Sections R318.7.1 and R318.7.2, UpCodes). Block Renovation prices a code stair at $3,000 to $10,000.
- 4Escape windows. Every sleeping room needs an emergency escape and rescue opening: at least 5.7 square feet of clear opening, 24 inches high, 20 inches wide, with the sill no more than 44 inches above the floor (Sections R319.1 and R319.2, UpCodes). A dormer wall is often the easiest place for one. Block Renovation puts a roofline egress window at $2,500 to $6,000 installed.
- 5Roofing. The dormer roof has to tie into the old roof with new flashing, and the shingles should match. HomeAdvisor notes that dormer costs rise each time you open the roof and suggests pairing a dormer with other work such as a roof replacement (HomeAdvisor). If the existing roof is near the end of its life, price both together.
- 6Insulation. A dormer adds new roof, wall and window area, and that new work has to meet the energy subcode in force when the permit is reviewed. New Jersey adopted the 2024 International Energy Conservation Code as its energy subcode (N.J.A.C. 5:23-3.18).
- 7Heating, cooling and wiring. HomeAdvisor's attic guide lists electrical work at $750 to $3,200 and a new mini-split system around $3,000 (HomeAdvisor). Block Renovation notes that a full electrical panel can mean a $1,500 to $3,000 upgrade before any attic wiring starts.
- 8A bathroom upstairs. This is the line that moves the total most. Block Renovation prices an attic bathroom addition at $9,500 to $50,000 (Block Renovation).
- 9Permits. HomeAdvisor puts a dormer building permit at $400 to $2,000, and This Old House at $390 to $1,930. Your township's fee schedule sets the real figure.
New Jersey's 2024 Building Code and Your Dormer#
New Jersey changed its building code this year, and the timing matters for anyone planning a dormer for spring.
- The Department of Community Affairs adopted the new model codes on July 15, 2026, and they took effect on August 17, 2026 (DCA adoption notice, 58 N.J.R. 8(2)).
- The 2024 International Residential Code is now the one- and two-family dwelling subcode, with New Jersey's own changes (N.J.A.C. 5:23-3.21).
- New Jersey keeps a six-month grace period after a code revision. During it, a complete permit application, including all prior approvals, may be reviewed under the code that was in force before (N.J.A.C. 5:23-1.6). DCA's adoption notice refers to "the six-month grace period following adoption."
What that means for you: if your drawings were started under the old code, ask your designer and the construction office which code your application will be reviewed under, and the exact last day to file under the old one. We do not publish a date here because DCA's notice does not state one.
The ceiling-height rule that decides how big the dormer must be#
The new space only counts as a bedroom if it meets the room rules:
- A habitable room needs at least 70 square feet and must be at least 7 feet wide in every direction (Sections R312.1 and R312.2)
- Floor area under a sloped ceiling lower than 5 feet does not count toward that minimum (Section R312.3)
- Ceilings must be at least 7 feet high; in a room with a sloped ceiling, at least half of the required floor area must have 7 feet of headroom (Section R313.1)
All three are in the NJ edition of the 2024 code (UpCodes). In many Cape Cods, the low knee walls make this hard to meet without a dormer. A shed dormer raises the low side of the ceiling across its full width, which is why it is the common fix.
When a dormer turns a half-story into a full story#
New Jersey writes its own definition of a habitable attic: an attic reached by a stairway, where the ceiling area at 7 feet above the floor is no more than one-third the area of the floor below (N.J.A.C. 5:23-3.21). A big full-width shed dormer can push the upstairs past that one-third line. That matters because the code's height and story limits treat a habitable attic differently from a full story (Section R300.1). Zoning ordinances count stories in their own way too, so ask the zoning office how your plan will be classified before you settle on a width.
Mercer County Cape Cods: Why Dormers Are the Usual Upstairs Fix#
The houses that need dormers most are the ones Mercer County built in the 1940s and 1950s. In Lawrence, the oldest housing around Lawrenceville village includes 1940s and 1950s Cape Cods (Lawrence Township page). In Hamilton's Mercerville section, the classic starter home is a 1940s-1950s Cape Cod with a 900 to 1,200 square foot footprint, a full basement and a dormered second floor (Hamilton page).
There are a lot of them. Of Mercer County's 152,264 housing units, 25,421 (16.7%) were built between 1940 and 1959, and 51,837 (34.0%) were built before 1960, according to the Census Bureau's American Community Survey 2024 1-year estimates, table B25034 (Census Reporter).
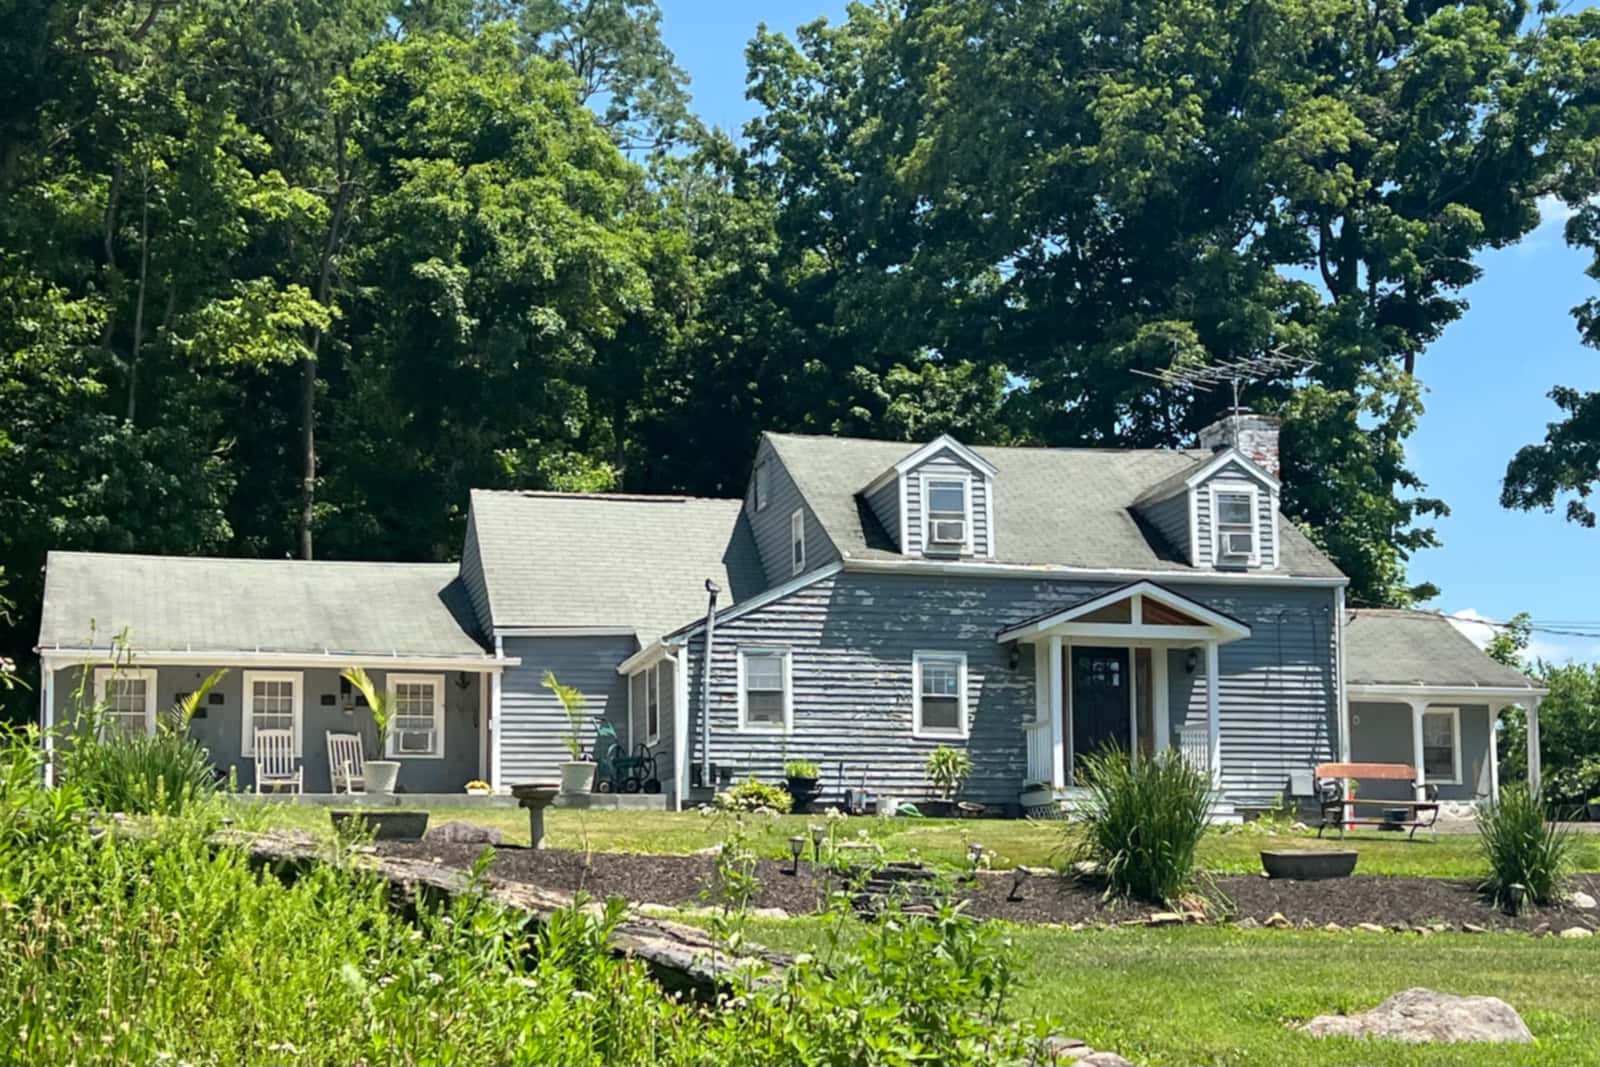
The photo at the top of this page shows a Cape Cod style farmhouse with two gable dormers on the front roof. Many Mercer County Capes share that shape: a steep roof over a half-story with low knee walls. Small gable dormers like those add light and a window. A shed dormer across the back adds full-height floor space, and it leaves the street-facing roof unchanged, which is one reason owners often put the big dormer on the rear.
Is It Cheaper to Build Up or Out?#
For a Cape Cod with a usable attic floor and a stair path, building up into the roof with a dormer is usually the lowest-cost way to add upstairs rooms. The foundation stays the same and so does the yard. Here is how our published 2026 ranges compare:
| Way to add space | Typical size | Our 2026 planning range |
|---|---|---|
| Full-width shed dormer, finished | 200 - 400 sq ft | $40,000 - $100,000 |
| Full attic conversion with dormers | Existing attic | $50,000 - $120,000 |
| Ground-floor room addition | 200 - 500 sq ft | $60,000 - $150,000 |
| Partial second story (pop-top) | 400 - 700 sq ft | $140,000 - $330,000 |
| Full second story | 800 - 1,400 sq ft | $300 - $550 per sq ft; $240,000 - $770,000+ |
Sources: dormer and ground-floor rows from our home addition guide; attic conversion, pop-top and full second story rows from our second story addition guide.
A dormer stops being the cheap option when the attic floor is too low or too narrow to reach the ceiling-height rule, when there is nowhere to fit a code stair, or when the family needs three or more new bedrooms. Then a pop-top or full second story often makes more sense.
Permits and Timeline in Lawrence and Hamilton#
A dormer enlarges and alters your house, and New Jersey's Uniform Construction Code makes that unlawful without first applying to the construction official and getting a permit (N.J.A.C. 5:23-2.14). In Lawrence Township, additions also need zoning approval for setbacks, lot coverage and height (Lawrence Township building permits guide).
Lawrence's Construction Code Enforcement Division reviews plans and runs inspections. It sits in the municipal building at 2207 Lawrenceville Road, answers at (609) 844-7056, and keeps office hours Monday to Friday, 8:30 am to 4:30 pm (Lawrence Township). Hamilton homeowners file with Hamilton Township's own construction office.
How long it takes, from our published 2026 ranges:
- A single gable dormer: about 2 to 4 weeks (home addition guide)
- A full-width shed dormer with finished rooms: about 2 to 4 months (home addition guide)
- Inside a full attic conversion: add 2 to 4 weeks to the conversion schedule for dormers (attic conversion guide)
Design, engineering and permit review come before any of that. The roof is open while the dormer is framed, so the schedule should plan for getting it weather-tight quickly.
How to Get Dormer Quotes You Can Compare#
Ask every contractor to answer the same questions in writing:
- 1Is this price for the shell only, or for finished rooms?
- 2Does it include a structural engineer, and floor reinforcement if the engineer calls for it?
- 3Does it include a new code-compliant stair?
- 4How many escape windows, and where?
- 5What insulation goes in the new roof and walls, and to which energy code?
- 6Does the roofing match the existing shingles, and is a re-roof included or separate?
- 7Who pulls the permits and attends inspections?
- 8Which items are allowances, and what happens if the real cost is higher?
In New Jersey, check that the contractor is a registered home improvement contractor. The 5th Wall is NJ HIC #13VH14128900 and carries $2M in general liability coverage. We are a father-and-son team based at 106 Glenview Dr in Lawrence, and we build home additions and remodels across Mercer County. See what we do in your town on our Lawrence Township page.
Ready to price your dormer? Request a free estimate or call (609) 954-3659.
Sources#
- HomeAdvisor, dormer addition cost, updated June 20, 2026
- HomeAdvisor, cost to finish an attic, updated June 20, 2026
- This Old House, cost to add a dormer, updated March 31, 2026
- Block Renovation, dormer addition cost, updated June 25, 2026
- Block Renovation, attic renovation costs, updated July 24, 2026
- NJ DCA adoption of the 2024 model codes, 58 N.J.R. 8(2), effective August 17, 2026
- N.J.A.C. 5:23-1.6, grace period
- N.J.A.C. 5:23-2.14, when construction permits are required
- N.J.A.C. 5:23-3.18 and 3.21, energy and one- and two-family subcodes
- 2024 International Residential Code, New Jersey edition, chapters 3 and 9 (UpCodes)
- U.S. Census Bureau, ACS 2024 1-year, table B25034, Mercer County (Census Reporter)
- Lawrence Township Construction Code Enforcement Division
Photo: Miles Boughton House, a Cape Cod style farmhouse in Danbury, Connecticut, by CityLimitsJunction, public domain (CC0), via Wikimedia Commons.
Written by
The5thwall
Published October 15, 2026 · 14 min read
The5thwall is a father-and-son licensed NJ contractor based in Mercer County. Beyond the Blueprint is our journal — field-tested insights from two decades of renovation work across Central New Jersey.